Why Choose Aluminum Profile for Pergola Projects?
Why do many designers and homeowners choose Aluminum Profile For Pergola projects? The answer usually begins with structure, climate, and long-term maintenance. Aluminum profiles offer a clean frame with useful strength and relatively low weight. They can support roof panels, louvers, lighting, and screening systems without creating a visually heavy shelter.
On a practical site, installers appreciate profiles that arrive straight, consistent, and easy to cut accurately. A powder-coated surface can help resist common outdoor exposure, including sunlight and seasonal moisture. In coastal areas, however, the specification deserves closer attention. Salt air can challenge finishes and fasteners, so suitable coatings, stainless-steel hardware, and regular inspection remain important. No material is maintenance-free.
This topic requires more than repeating supplier claims. A reliable project assessment should consider span, wind conditions, drainage, connection details, and local building requirements. Experienced fabricators check these points before ordering materials. They also allow for thermal movement, because aluminum expands and contracts with temperature changes. Small oversights can become visible around joints.
Aluminum is not automatically the best choice for every pergola. Timber may suit a warmer architectural style, while steel may serve unusually large structural demands. Still, for many residential and commercial applications, aluminum provides a balanced combination of durability, appearance, and manageable installation. The right result depends on engineering judgment, verified profile quality, and careful workmanship. That is where material choice becomes a dependable project decision, rather than a simple trend.
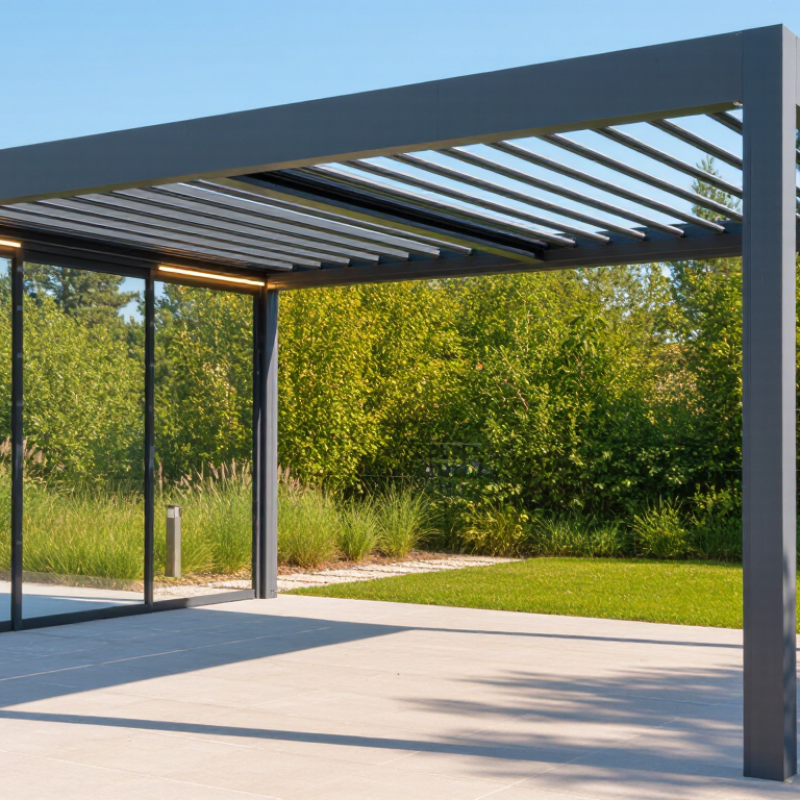
Table of Contents [Hide]
What Is an Aluminum Profile Pergola?
Why Choose Aluminum Profile for Pergola Projects?
An aluminum profile pergola uses hollow, extruded sections for posts, beams, rafters, and louvers. These profiles are shaped through a die, creating consistent dimensions and clean connections. The Aluminum Association reports that aluminum weighs about one-third as much as steel. That difference matters during delivery, lifting, and installation on residential terraces. A lighter frame can reduce handling effort, but it still needs properly engineered anchors.
The structure resists rain, humidity, and surface corrosion better than untreated steel. Powder coating adds color and another protective layer. However, aluminum is not maintenance-free. Cut edges, fasteners, and drainage channels still deserve regular inspection. I have seen beautiful frames fail visually because water remained trapped inside poorly sealed joints. Small details matter. Thermal movement also requires attention, especially on long beams exposed to strong sunlight.
Material efficiency is another consideration. The International Aluminium Institute states that recycling aluminum requires about 5% of the energy used for primary aluminum production. Recycled content can therefore support lower-impact pergola planning, although supply and alloy quality must be verified. A profile system should match the span, wind exposure, roof load, and local building requirements. A slim beam may look elegant, but elegance cannot replace structural calculation. Some projects also need concealed gutters, adjustable louvers, and corrosion-compatible fasteners. Otherwise, the first rainy season may expose the design’s weakest assumption.
Why Choose Aluminum Profile for Pergola Projects? - What Is an Aluminum Profile Pergola?
| Data Dimension | Typical Aluminum Profile Pergola Data | Why It Matters in a Pergola Project |
|---|---|---|
| Basic Definition | A pergola assembled from extruded aluminum profiles, including posts, beams, rafters, gutters, louvers, and connection channels. | The profile system creates a lightweight structural frame while allowing integrated drainage, shading, lighting, and accessory components. |
| Common Alloy | Aluminum alloys from the 6000 series, commonly selected for architectural extrusion because of their strength, corrosion resistance, and formability. | These alloys can be formed into complex hollow or multi-chamber profiles and are suitable for outdoor architectural applications. |
| Typical Profile Wall Thickness | Approximately 1.5–4.0 mm for many architectural members; larger or highly loaded sections may require thicker walls. | The required thickness depends on span, wind load, snow load, connection design, profile geometry, and local building regulations. |
| Profile Geometry | Hollow rectangular, square, box, T-slot, and custom multi-chamber extrusions are commonly used. | Ribs and internal chambers improve stiffness without adding unnecessary material, helping balance strength, weight, and appearance. |
| Density | About 2.70 g/cm³ for aluminum, compared with approximately 7.85 g/cm³ for carbon steel. | Lower density reduces handling and installation weight, although the final design must still satisfy structural load requirements. |
| Outdoor Corrosion Resistance | Aluminum naturally forms a thin protective oxide layer; suitable surface treatments can further improve durability and appearance. | This makes aluminum suitable for many outdoor environments, but exposure to salt, chemicals, and dissimilar metals still requires proper material and connection detailing. |
| Surface Finishes | Anodizing and powder coating are common finishes for architectural aluminum profiles. | Finishes provide color options and additional surface protection. Performance depends on coating quality, preparation, environment, and maintenance. |
| Thermal Expansion | Approximately 23 × 10−6/°C for aluminum. | Long pergola members need suitable allowances, fasteners, and joint details to accommodate temperature-related movement. |
| Drainage Integration | Hollow beams and dedicated gutter profiles can collect and direct rainwater toward downspouts. | Integrated drainage reduces visible pipework and helps control water runoff when the roof pitch, seals, outlets, and maintenance access are correctly designed. |
| Louver Compatibility | Aluminum profiles can support fixed, adjustable, or motorized louver assemblies, subject to the system design. | Adjustable louvers can provide variable shade and ventilation, while the supporting frame must be checked for wind and operational loads. |
| Fabrication and Installation | Profiles can be cut, drilled, machined, joined with brackets, and assembled using concealed or exposed fasteners. | Modular fabrication can simplify transport and on-site assembly, but accurate measurements and correctly specified connections remain essential. |
| Maintenance Requirement | Generally low maintenance; periodic cleaning, inspection of drainage paths, seals, fasteners, coatings, and moving parts is recommended. | Routine inspection helps prevent blocked gutters, surface damage, loose connections, and premature wear of operating components. |
| Recyclability | Aluminum can be recycled repeatedly when collected and processed through appropriate recycling systems. | Recyclability can support end-of-life material recovery, although actual environmental impact also depends on production, transport, coating, and service life. |
| Design and Compliance Note | Profile size, spacing, anchoring, connections, roof pitch, and drainage must be selected for the project conditions. | Wind, snow, rain, seismic conditions, foundation capacity, electrical components, and local permit requirements should be reviewed by a qualified designer or engineer. |
Note: Dimensions and performance ranges are typical industry references for preliminary comparison only. Final specifications should be verified against project loads, applicable standards, and local building codes.